🎵 Audio guide
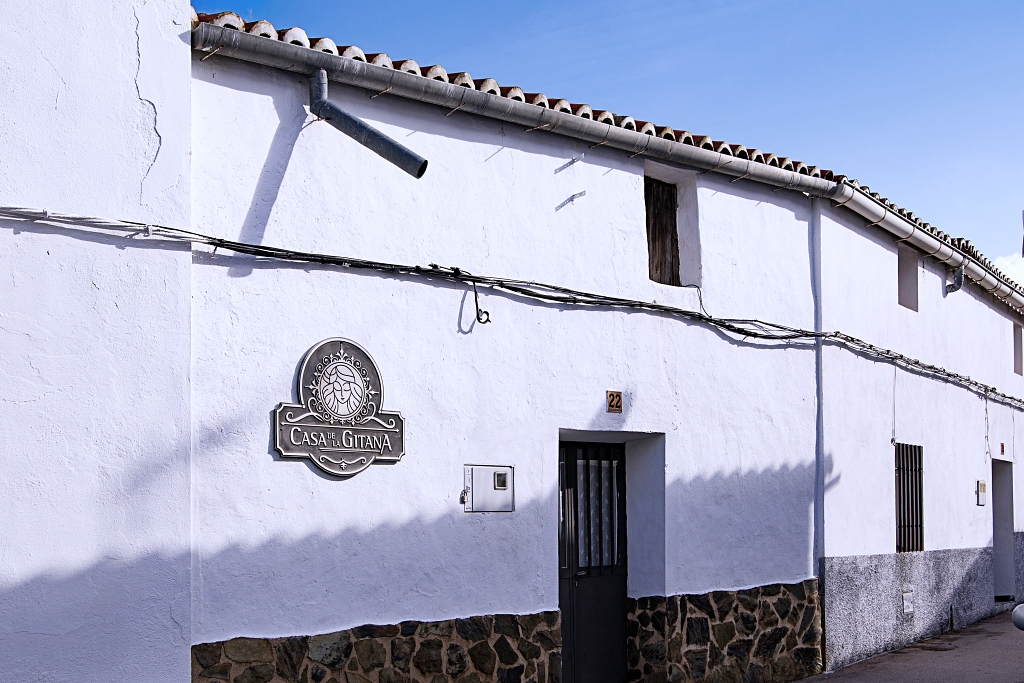
In Calle Larga there is a small house, a public building, which has been converted into the House of the Roma People Interpretive Centre. The house was affectionately named (Casa de la Gitana) by the local people when a Roma family lived there, rehoused by the Franco dictatorship’s racist policies. Nowadays, it pays homage to the people of Salorino and ensures their culture and traditions will not be forgotten.
It is a good example of vernacular architecture, a typical day labourer’s house, with adobe mixed with slate stonework walls, finished with lime render. The roofs were wooden beams and tiles, the floors were lime or stone, and the stairs were brick and slate.
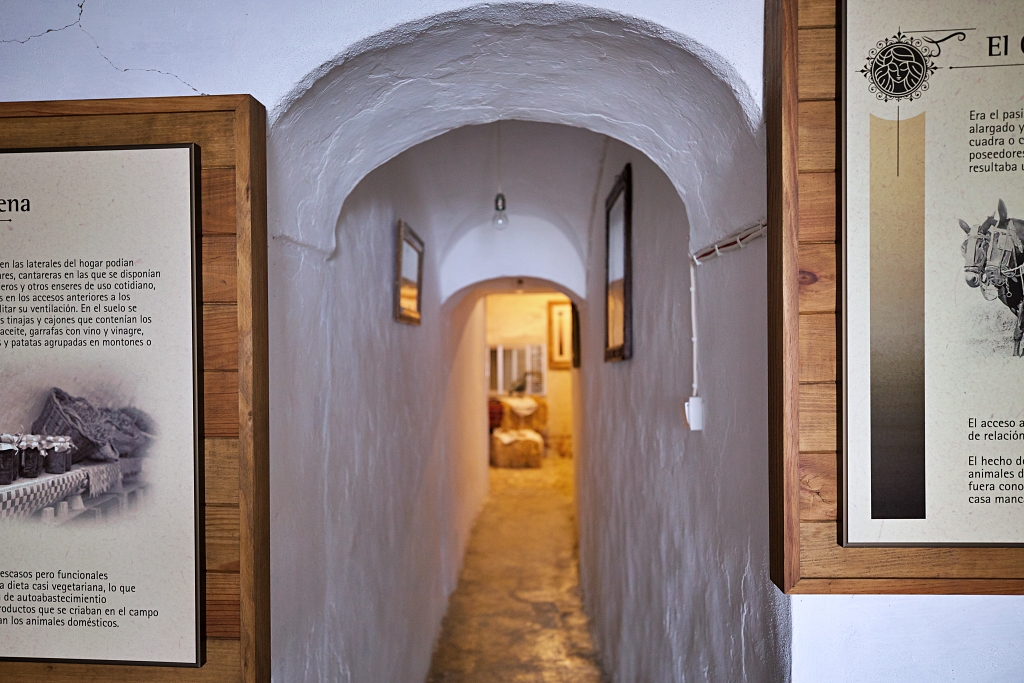
The house consists of two parts – the first part is the two-storey living quarters, behind which there is a storeroom and stable. The door opens directly into an entrance hall with access to the other rooms on the ground floor and the stairs to the first floor.
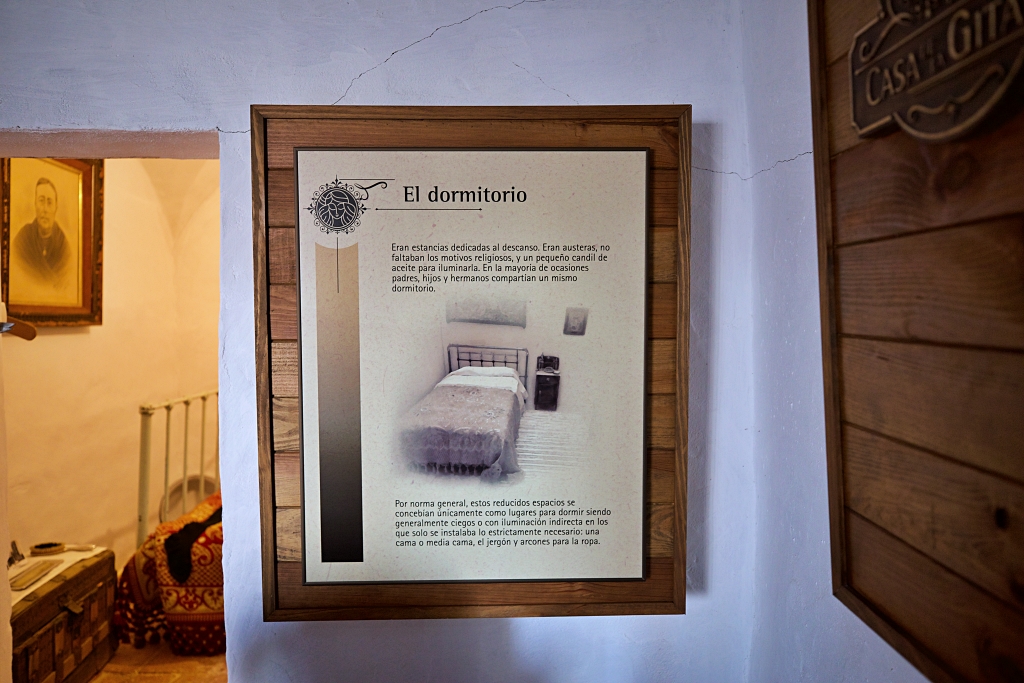
The interpretive centre doesn’t just explain the function of the various parts of the house with informative panels. But it also contains furniture and personal possessions from a typical mid 20th century house, which are protected and valued as part of the heritage of all the porreteros, the demonym of the people of Salorino. This ensures that the younger generations can recognise and understand their past.
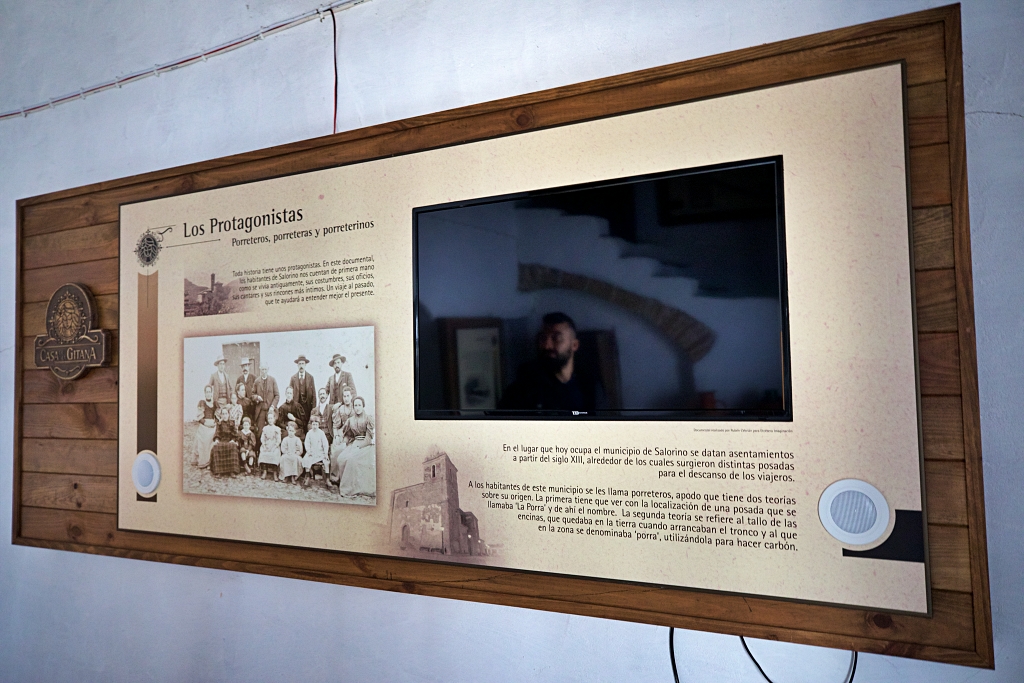
The entrance hall is used as a visitor reception area where we can enjoy a showing of the documentary “Memoria Viva” (Living Memory). Various local people narrate their memories of life in the 20th century, many of whom worked in traditional trades, some of which no longer exist.
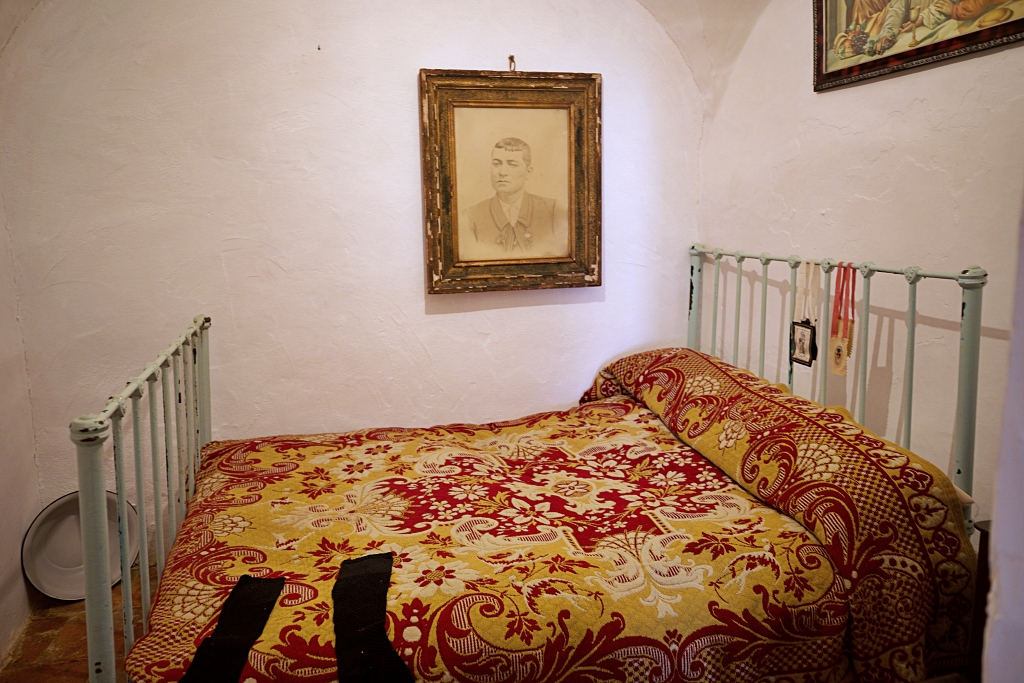
The bedrooms are small “alcoves” off the main room. This type of windowless room, ventilated through the larger, main room, was very common in times gone by. Beside the master bedroom, with its typical furniture, there is a narrow corridor which leads to the stable.
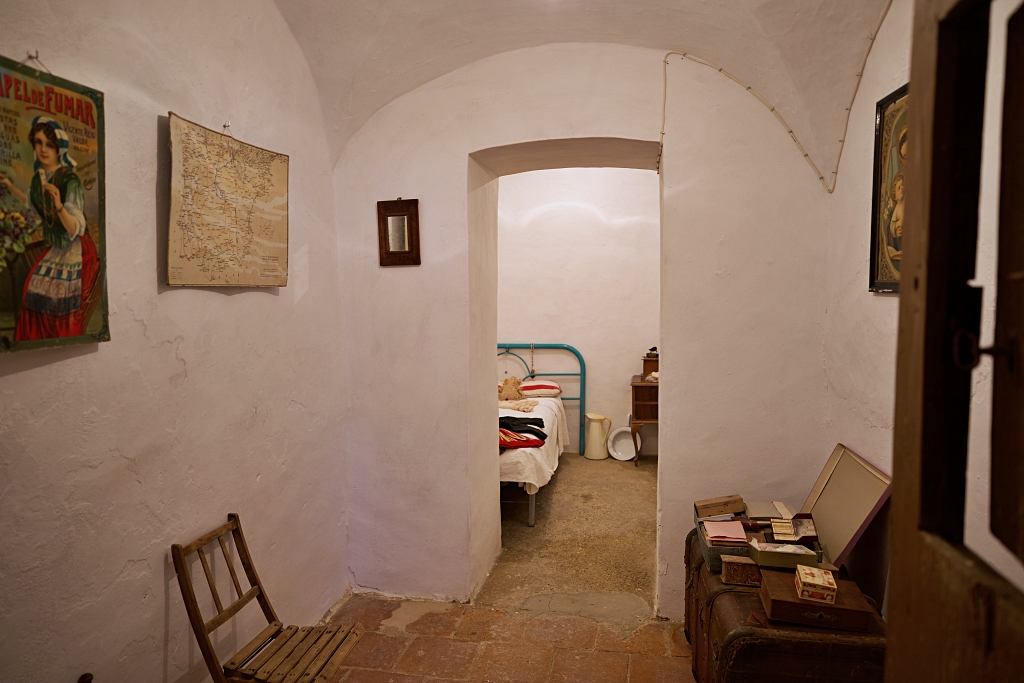
The children’s bedroom is at the other side – a long alcove, divided in two, possibly to accommodate girls and boys in separate spaces. Beside the entrance there is a cupboard under the stairs. These areas are all decorated with original features.
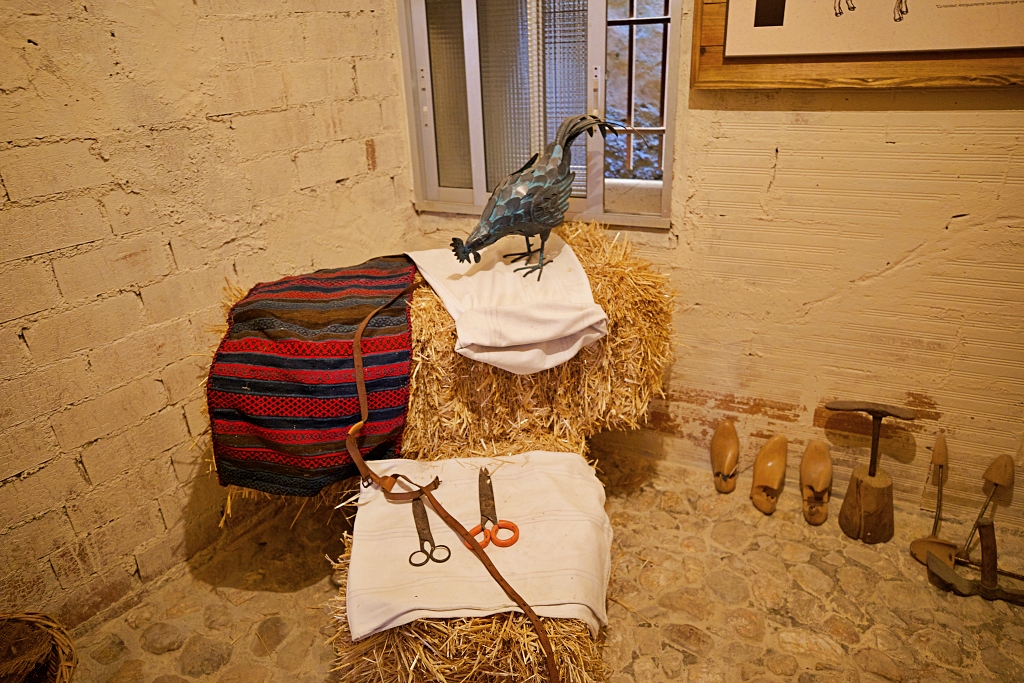
The stable was used for storage and to house animals such as mules, donkeys and cows to work the land, pigs for slaughter, goats for their milk for making cheese, and hens. There is a display of interesting equipment including sheep shears, saddle baskets, a bit of a yoke and a cobbler’s kit.
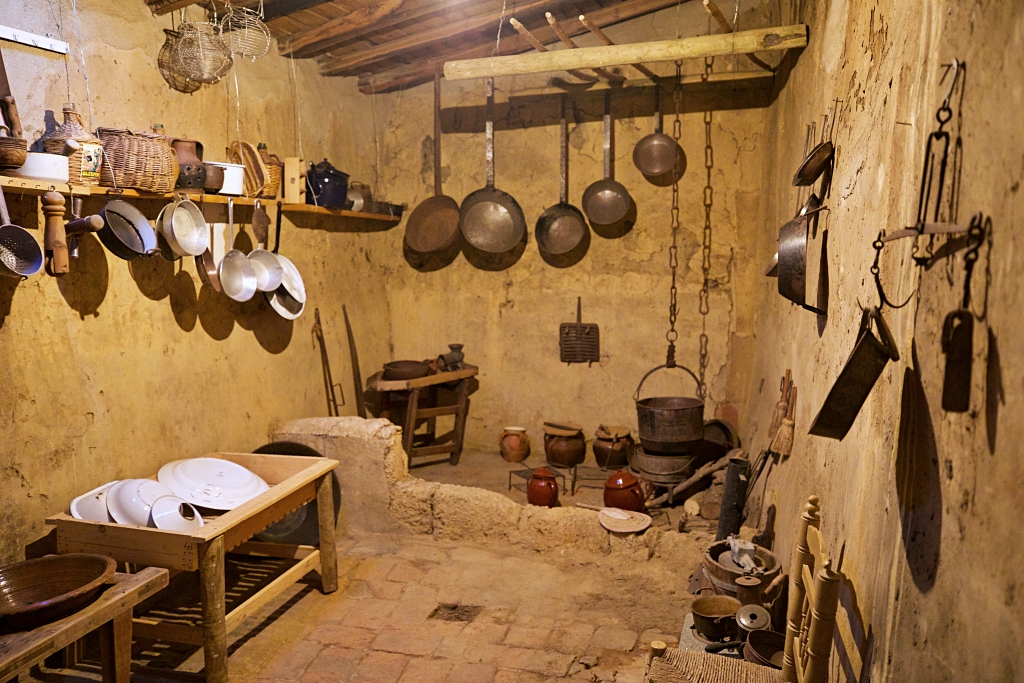
The kitchen, decorated with distinctive tableware, has a fireplace at ground level around which the family would have gathered. The roof is constructed with wooden beams and tiles, allowing smoke to escape through the small gaps between the tiles. Cold air also came in through these gaps, creating optimal conditions for the curing of pork products such as chorizo, which were hung from hooks on long poles.